Save
Ask
Tour
Hide
Share
$225,000
New Listing

3378 Kneeland Circle
Howell Township, MI 48843

For Sale|Condominium|Active
2
Beds
2
Total Baths
2
Full Baths
1,292
SqFt
$174
/SqFt
2003
Built
County:
Livingston
Call Now: 586-242-5838
Is this the listing for you? We can help make it yours.
586-242-5838
3378 Kneeland Circle3378 Kneeland Circle3378 Kneeland Circle3378 Kneeland Circle
Save
Ask
Tour
Hide
Share

Mortgage Calculator

Monthly Payment (Est.)

Enter an interest rate to see your estimated monthly payment.
Calculator powered by Showcase IDX, a Constellation1 Company. Copyright ©2026 Information is deemed reliable but not guaranteed.

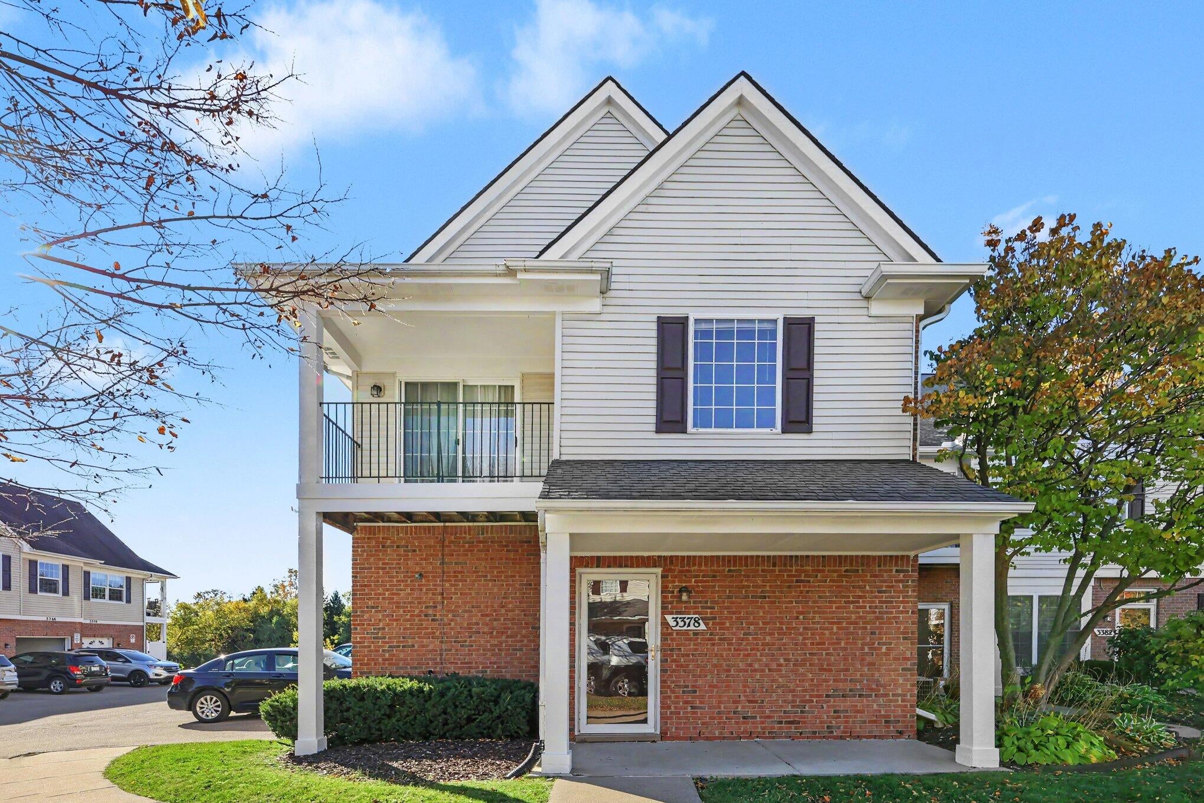
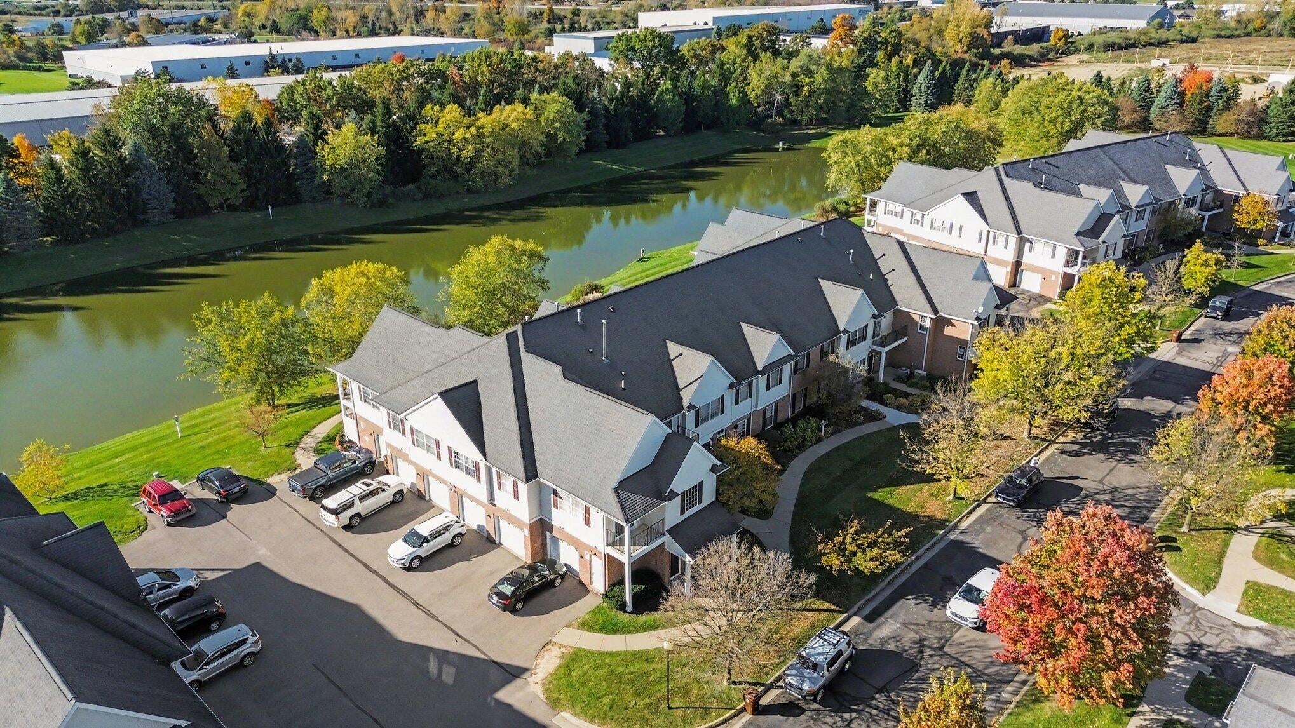
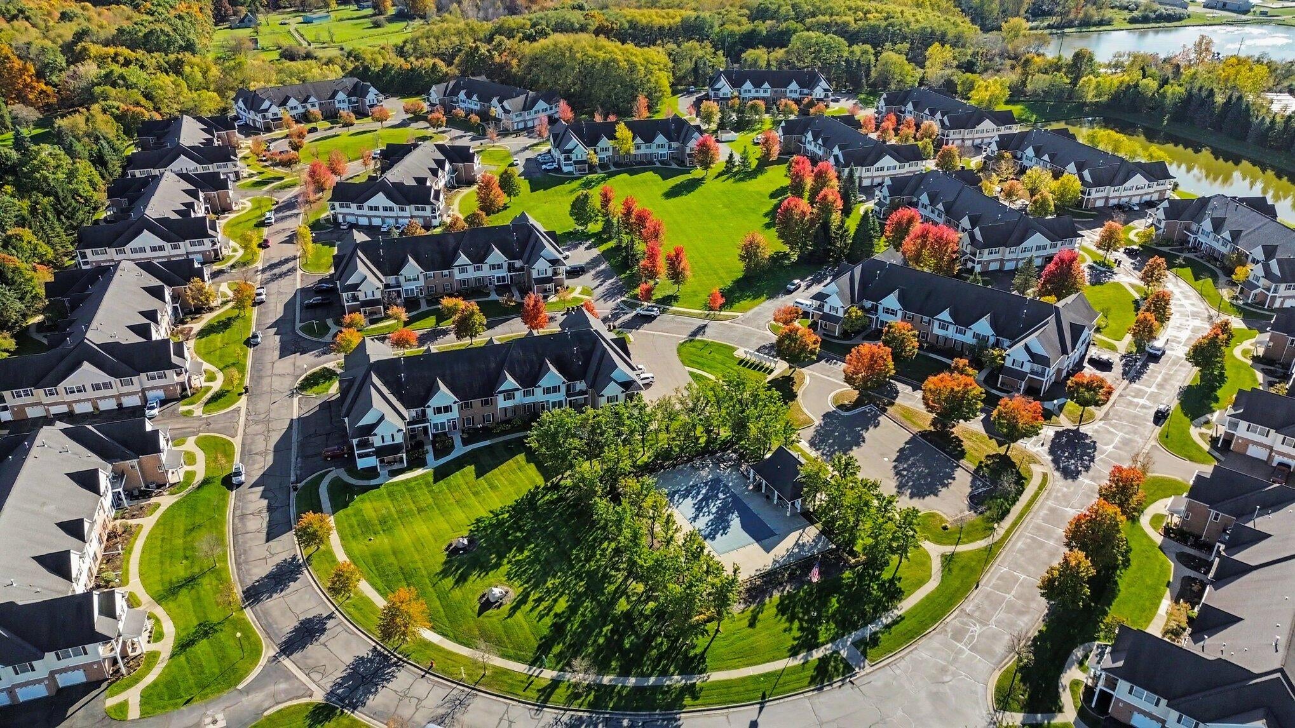
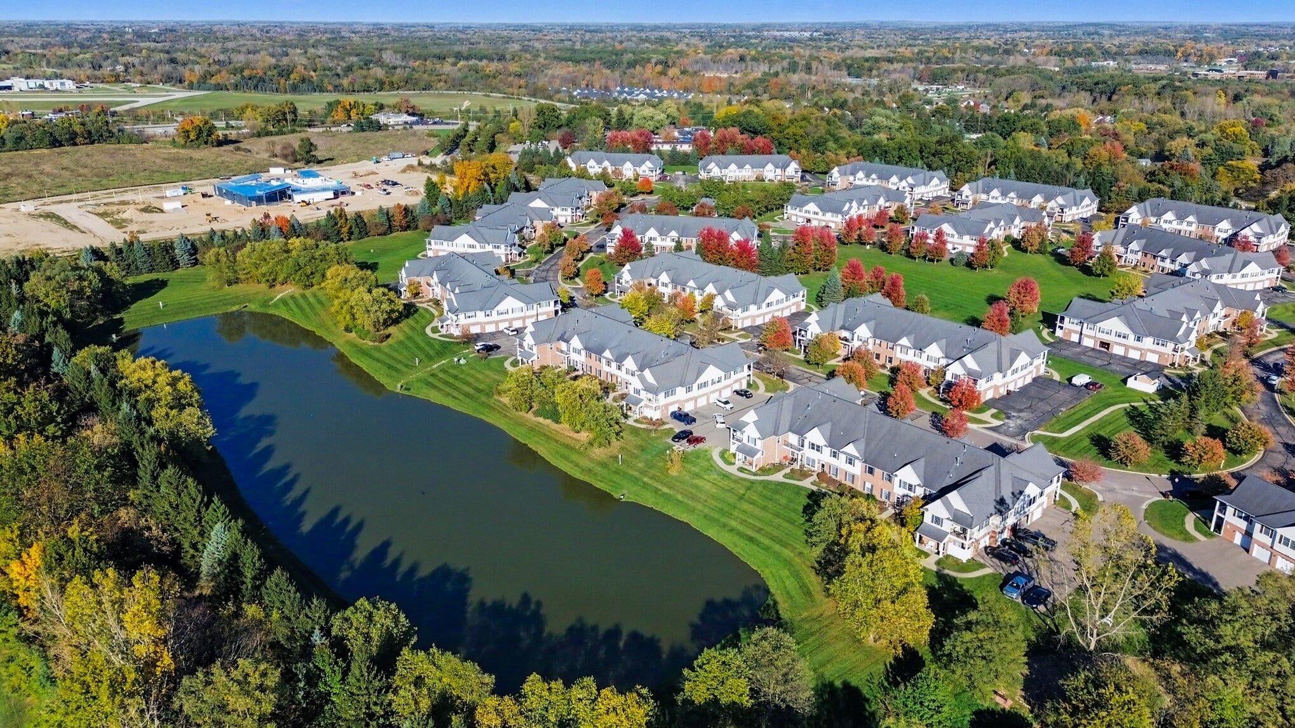
Situated in desirable Howell, this meticulously maintained 2 bed, 2 bath condo in Jonathan's Landing offers immediate occupancy and a lifestyle of effortless comfort and low-maintenance living. Built in 2003, the home features a light-filled open-concept floor plan with bright living spaces. Step outside your front door to enjoy community amenities, including a refreshing pool, serene walking areas, and beautiful grounds for morning strolls or quiet evenings outdoors. NEW! 2025 - HVAC and water heater. Located just minutes from vibrant downtown Howell, you are ideally placed for weekend farmers' markets, local dining, boutique shopping, and seasonal festivals, all while benefiting from quick access to major highways for an easy commute. Schedule a private showing.

Save
Ask
Tour
Hide
Share
Listing Snapshot
Price 
$225,000
Days On Site 
0 Days
Bedrooms 
2
Inside Area (SqFt) 
1,292 sqft
Total Baths 
2
Full Baths 
2
Partial Baths 
N/A
Lot Size 
N/A
Year Built 
2003
MLS Number 
81026056027
Status 
Active
Property Tax 
$1,042
HOA/Condo/Coop Fees 
$327.48 monthly
Sq Ft Source 
Public Records
Friends & Family
Recent Activity
12 hours agoListing updated with changes from the MLS
13 hours agoListing first seen on site
General Features
Attached Garage 
Yes
Cross Street 
Grand River Ave
Foundation 
Slab
Garage 
Yes
Garage Spaces 
1
Parking 
AttachedPavedGarage Faces Side
Property Sub Type 
Condominium
Sewer 
Public Sewer
SqFt Above 
1292
SqFt Below 
122
SqFt Total 
1292
Style 
Traditional
Water Source 
Public
Interior Features
Appliances 
Gas Water HeaterDishwasherDryerMicrowaveOvenRefrigeratorWasher
Cooling 
Ceiling Fan(s)Central Air
Flooring 
CarpetOther
Heating 
Forced AirNatural Gas
Laundry Features 
Main Level
BathFull 
Level - Upper
Bedroom 2 
Dimensions - 14.0 x 10.0Level - MainArea - 140
Kitchen 
Dimensions - 12.0 x 9.0Level - MainArea - 108
Laundry 
Dimensions - 7.0 x 5.0Level - MainArea - 35
Living Room 
Dimensions - 18.0 x 13.0Level - MainArea - 234
Master Bathroom 
Dimensions - 10.0Level - Main
Master Bedroom 
Dimensions - 22.0 x 12.0Level - MainArea - 264
Other 
Dimensions - 12.0 x 11.0Level - MainArea - 132
Save
Ask
Tour
Hide
Share
Exterior Features
Construction Details 
BrickVinyl Siding
Exterior 
BalconyPrivate Entrance
Patio And Porch 
Covered
Pool Features 
Community
Roof 
Asphalt
Community Features
Association Amenities 
Pool
Association Fee 
$327.48
Association Fee Frequency 
Monthly
Community Features 
Pool
MLS Area 
Area01062HowellTwp
School District 
Howell
Financing Terms Available 
CashConventional
Roads 
Paved
Schools
School District
Howell
Elementary School
Unknown
Middle School
Unknown
High School
Unknown
Listing courtesy of Redfin Corporation: [email protected]


IDX provided courtesy of Realcomp II Ltd. via GreaterMetropolitanAssociationofREALTORS. Copyright © 2026 Realcomp II Ltd. Shareholders.

IDX information is provided exclusively for consumers' personal, non-commercial use and may not be used for any purpose other than to identify prospective properties consumers may be interested in purchasing and that the data is deemed reliable but not guaranteed accurate by the MLS.

Neighborhood & Commute
Source: Walkscore
Save
Ask
Tour
Hide
Share